

 de
de it
it ja
ja zh
zhApplication Skills of CMM in Precision Inspection
Operating Guide to Maximize CMM Performance
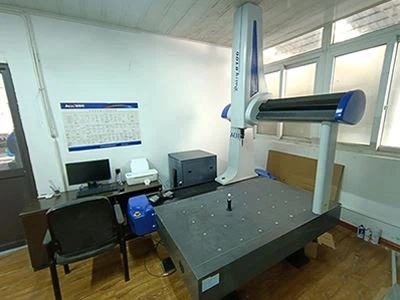
The Coordinate Measuring Machine (CMM) is an indispensable inspection device in precision manufacturing. Proper use of CMM not only yields accurate measurement results but also greatly improves inspection efficiency. This article shares usage tips and precautions accumulated over years of practice.
I. Preparation Before Measurement
Temperature equilibrium: the workpiece should be placed in a temperature-controlled environment for sufficient time (at least 4 hours)
Cleaning: remove oil, burrs, and iron chips from the workpiece surface
Stable clamping: use dedicated fixtures to avoid clamping deformation
Drawing preparation: familiarize with inspection requirements, clarify measurement elements
II. Methods for Establishing Coordinate Systems
A correct coordinate system is the foundation of accurate measurement:
3-2-1 rule: 3 points define a plane → 2 points define a line → 1 point defines the origin
Best fit: for irregular shapes, use least-squares fitting
Reusable coordinate system: reuse existing coordinate system for batch inspection
III. Tips for Improving Measurement Efficiency
Programming tips:
Use DMIS language to write automatic measurement programs
Establish a standardized measurement module library
Properly plan measurement paths to reduce air moves
Probe configuration:
Select appropriate probe length and type based on workpiece features
Use star probe holders to reduce probe changes
A/B angle planning to avoid collisions
IV. Evaluation of Measurement Uncertainty
Measurement results should be accompanied by an uncertainty statement, mainly including:
Inherent equipment error (MPE value)
Environmental temperature influence
Errors introduced by clamping
Operator repeatability
Influence of measurement strategy