

 de
de it
it ja
ja zh
zhNondestructive Testing Technology and Application for Welding Defects
The "Keen Eye" for Ensuring Welding Quality
The quality of welded joints directly relates to the safety and reliability of structures. Nondestructive testing (NDT) is a technical means of detecting internal or surface defects without damaging the inspected object. This article introduces commonly used welding NDT methods and their applications.
I. Common NDT Methods
Method | Principle | Applicable Defects | Sensitivity |
|---|---|---|---|
Visual testing (VT) | Visual observation | Surface defects | ★☆☆☆☆ |
Penetrant testing (PT) | Capillary action | Surface-opening defects | ★★☆☆☆ |
Magnetic particle testing (MT) | Magnetic field attraction | Surface/near-surface of ferromagnetic materials | ★★★☆☆ |
Ultrasonic testing (UT) | Sound wave reflection | Internal volumetric defects | ★★★★☆ |
Radiographic testing (RT) | X/γ-ray penetration | Internal volumetric defects | ★★★★★ |
II. NDT Method Selection Principles
Selection should be based on comprehensive consideration of material type, product importance, cost, and other factors:
Pressure equipment: RT+MT/PT combined testing
Important steel structures: UT+VT combined testing
General structural parts: VT + sampling UT
Stainless steel/non-ferrous metals: PT replaces MT
III. Inspection Ratio and Acceptance Standards
According to standards such as GB/T 3323 and JB/T 4730:
100% inspection: butt welds, key areas of fillet welds
≥20% sampling: general welds
Acceptance levels: Level I, Level II, Level III (depending on the product)
IV. New Technology Trends
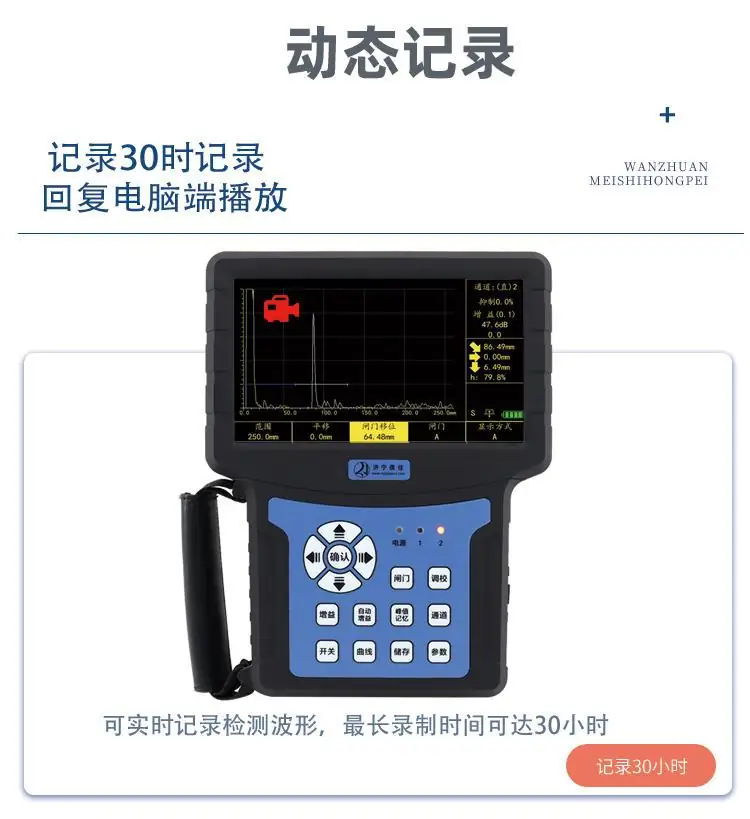
Phased array ultrasonic (PAUT): imaging capable, more intuitive inspection results
Digital radiography (DR): fast imaging, no film, easy to archive
Automated inspection systems: robot-mounted probes, high efficiency
AI-assisted evaluation: uses deep learning to identify defects